
Equipment 02
Automatic microhardness tester
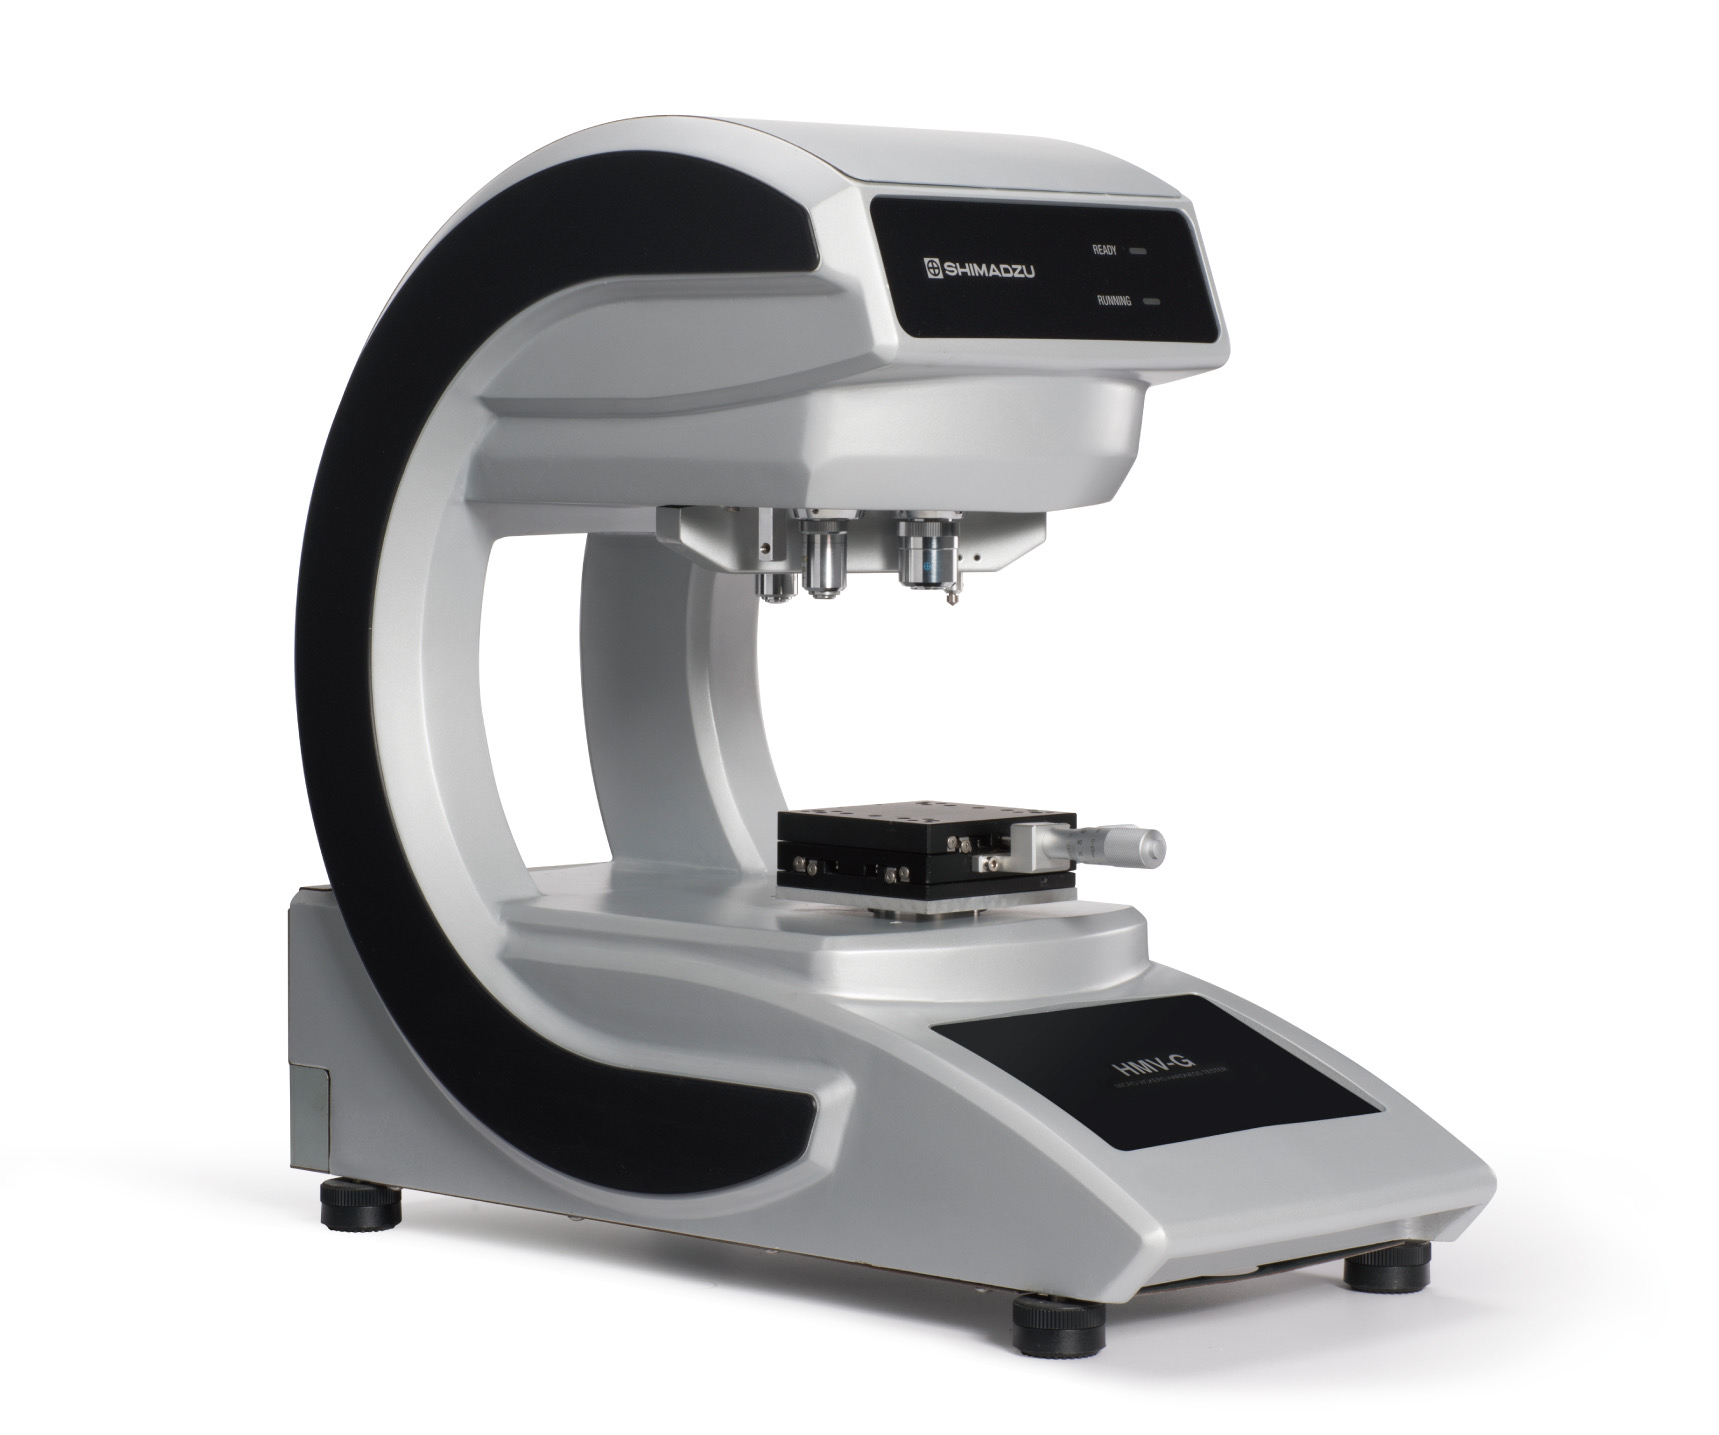
Vickers microhardness measuring device
Purpose
Device for measuring Vickers microhardness New generation microhardness testers of the HMV-G series are designed for standardized and universal measurements of the hardness of thin metal samples, as well as brittle materials. SHIMADZU offers reliable and durable equipment for simple and effective use in any production laboratory or testing center. Features of HMV-G series microhardness testers:
Features and Capabilities
What the unit can do.
- 01
Automatic load switching mechanism
- 02
High measurement accuracy
- 03
Ergonomic design - G-shaped frame, designed to allow testing of long samples
- 04
Function of direct data export to a USB flash drive
- 05
Possibility of equipping with a multi-turret containing 2 indenters and 4 optical system lenses
- 06
Setting test conditions and displaying results using a color LCD display
- 07
Possibility of conducting hardness tests according to Vickers, Knoop (optional), Brinell (optional)
- 08
Possibility of automatic conversion of Vickers measurements into other units
- 09
Indenter fingerprint recognition in 0.3 seconds
- 10
Improved algorithm for fingerprint recognition on scratched surfaces
- 11
Simple sample positioning using a special stage
- 12
Possibility of equipping with a built-in CCD camera
- 13
Wide selection of sample holders
- 14
Connection to a printer and printing information (optional)
- 15
“Help” system that determines the optimal test load
- 16
Possibility of supplying a fully automatic microhardness tester with a sample shape recognition system